SIGN UP Login/Register
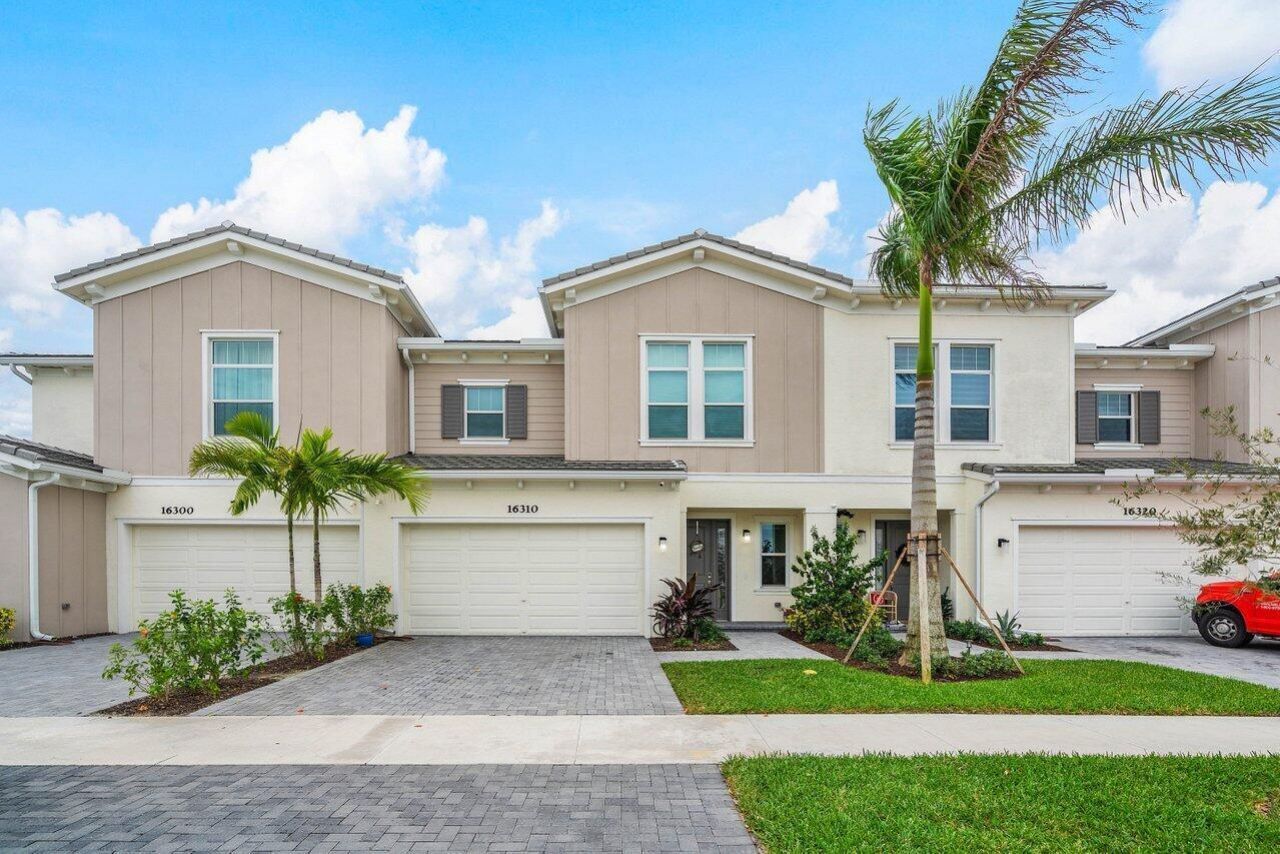
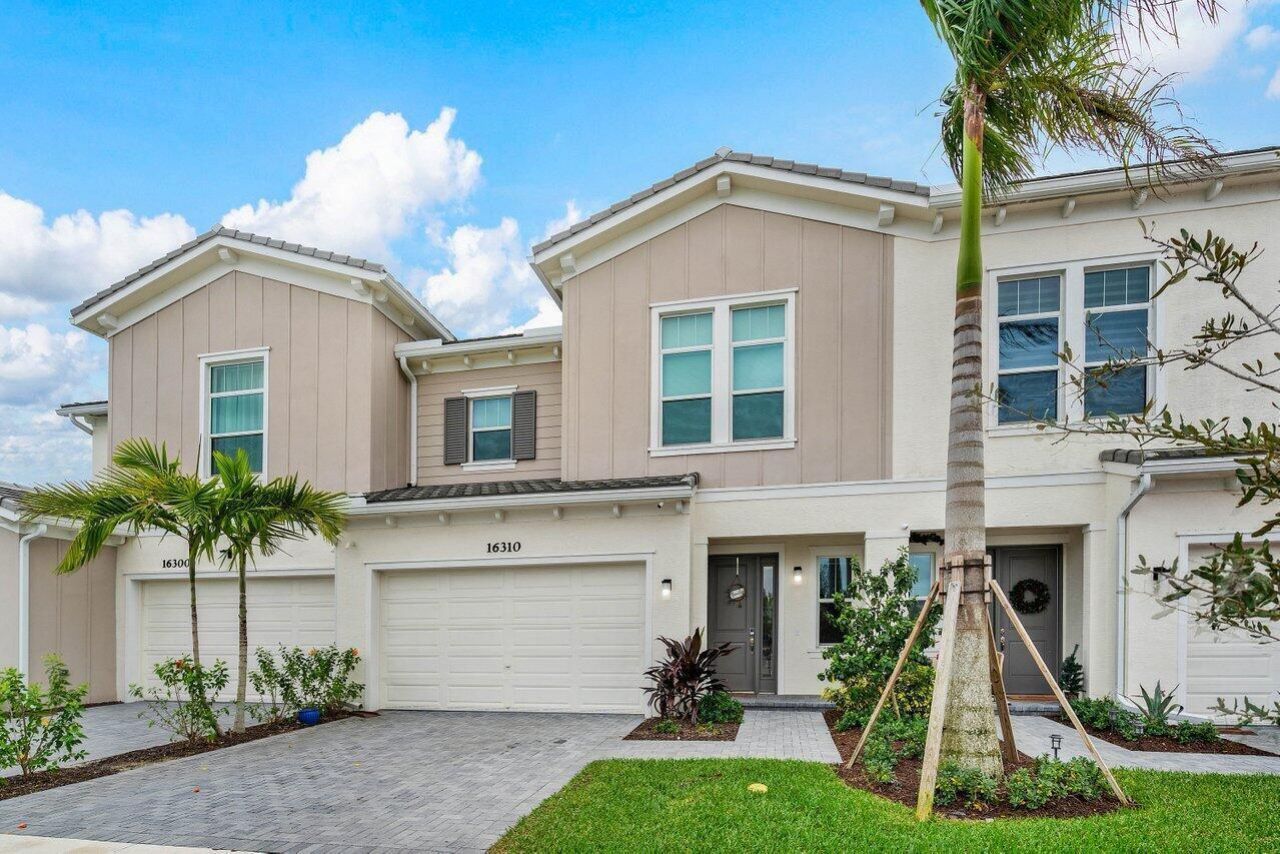
16310 Oakview Drive, Westlake, FL 33470 Photo

38 Photos

16310 Oakview Drive Westlake, FL 33470
$3,500.00 / Annual (1 Year or More)
  • Beds
    3
  • Baths
    2 full 1 partial
  • Total Square Feet
    2,138
  • Lot Size
    0.06 acre(s)

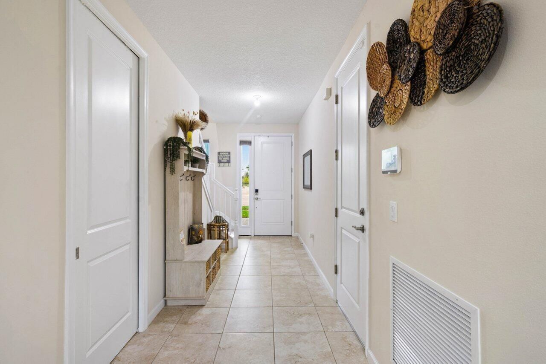
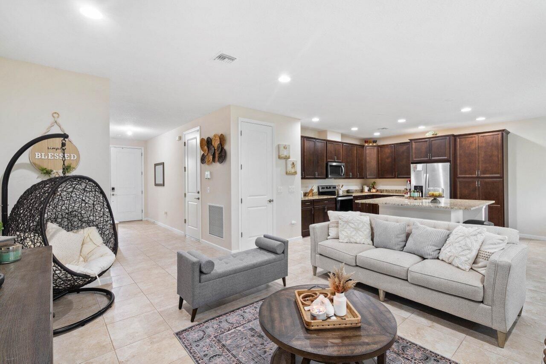
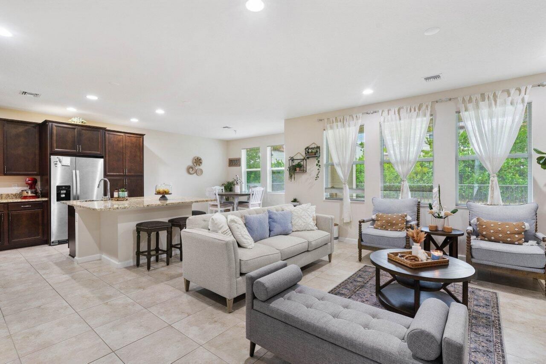
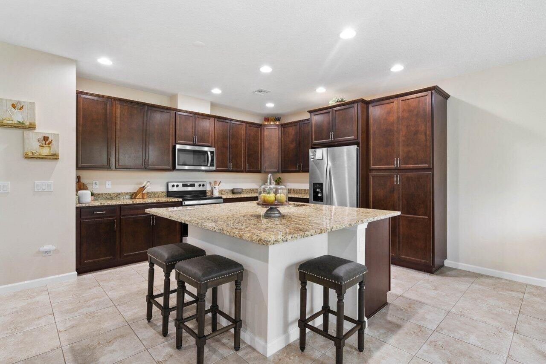
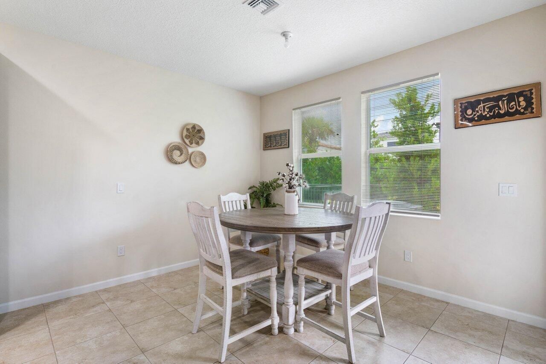
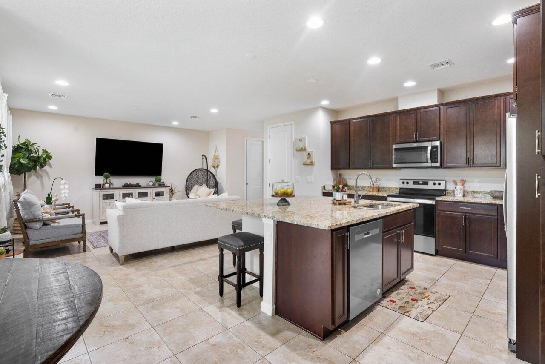
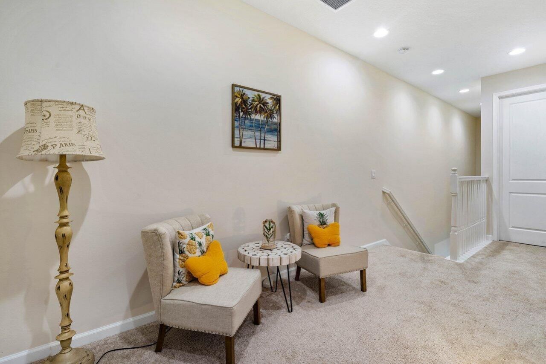
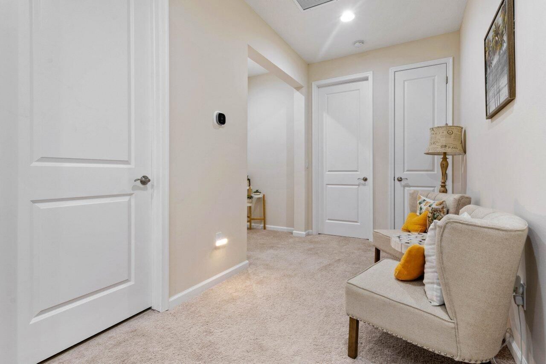
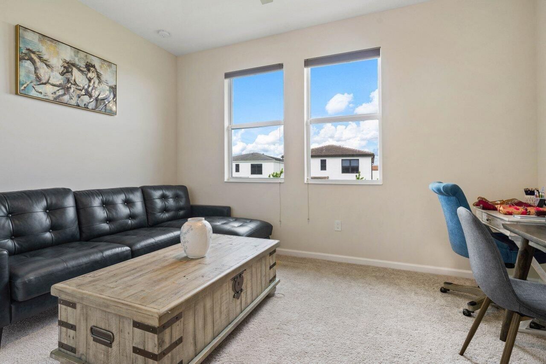
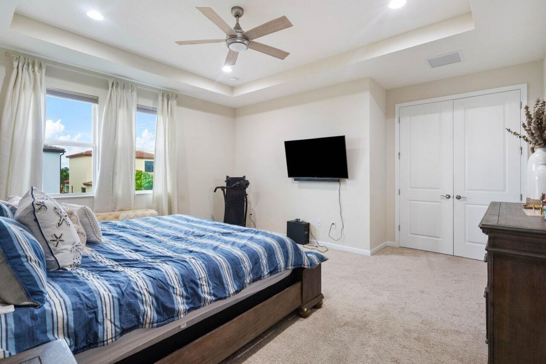
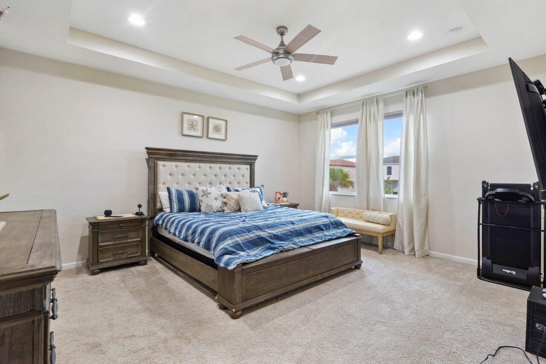
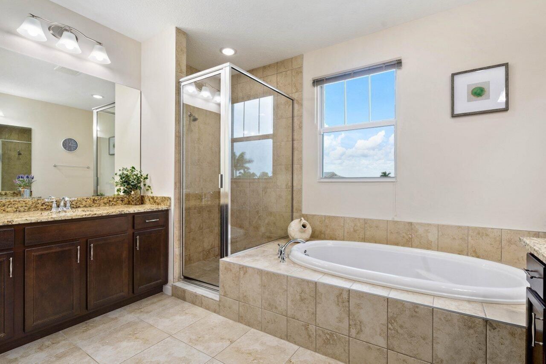
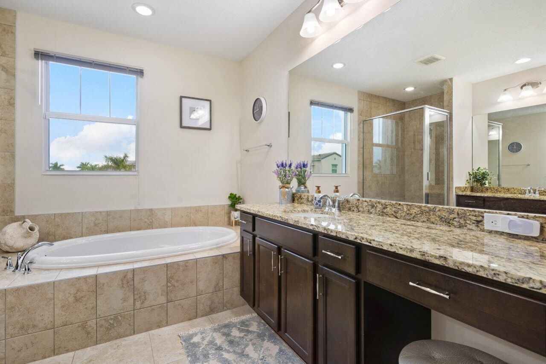
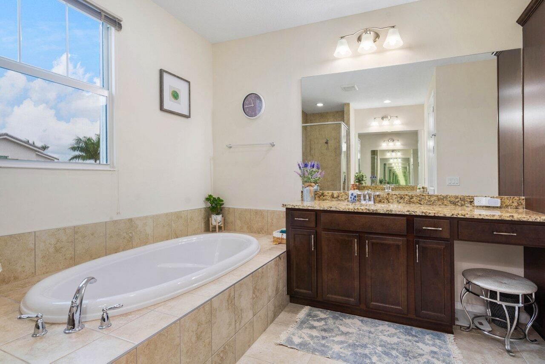
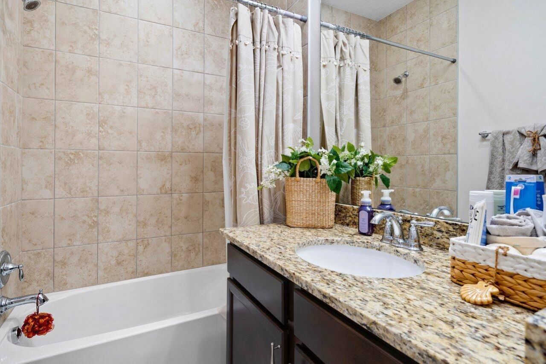
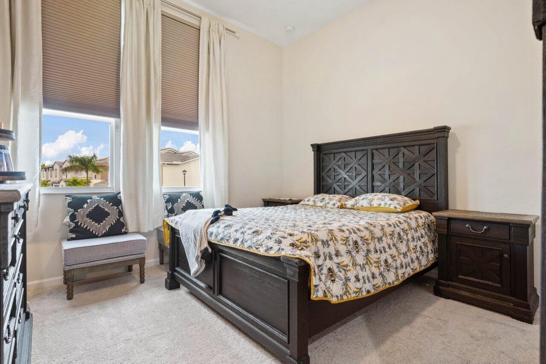
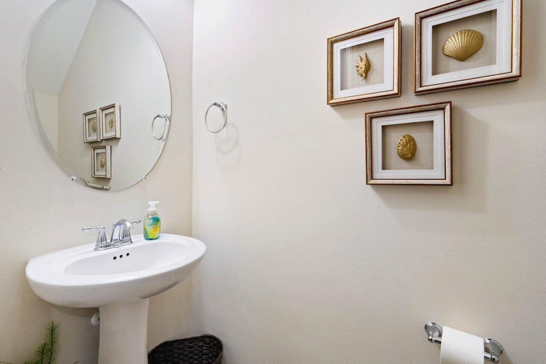
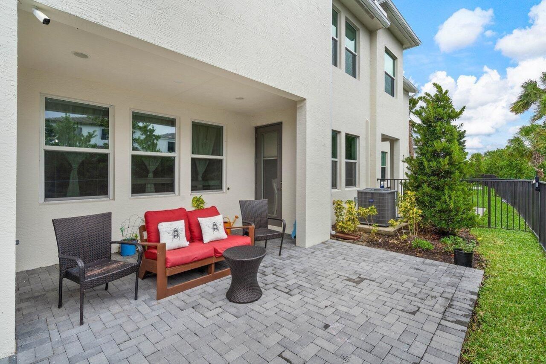
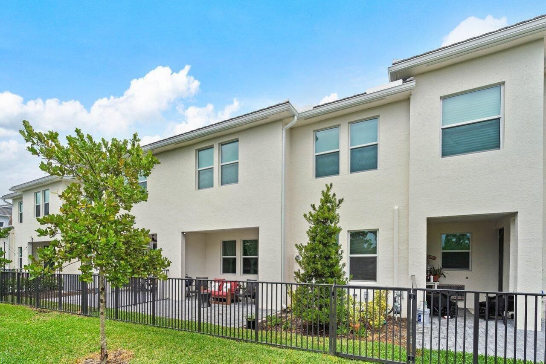
Beautiful and spacious Biscayne Model townhouse built in 2023 located in the gated community, The Crossings. A total of 2,138 sq ft of living space, full two car garage, tankless water heater, impact windows and doors, half bath, open concept first floor overlooks large fenced in extended paver patio that provides plenty of additional entertaining space. Second floor includes an oversized primary bedroom with large walk in closets and on suite, two additional bedrooms that also have spacious clo...

View More

Property Summary

MLS Number: B26077910
Status: Active
Days on Market: 37
Subdivision: CROSSINGS OF WESTLAKE
County: Palm Beach
Bedrooms: 3
Total Square Feet: 2,138
New Constuction: No
Waterfront: No
Property Type: Rental - Townhouse
Cooling: Central Air
Fenced: Yes
Garage: 2 car attached
Heating: Central
Lot Size: 0.06 Acres
Roof Type: Concrete, Tile, Wood Truss/Rafter
Stories: 2.0
Year Built: 2023

Featured Amenities

Kitchen Island
Walk-In Closet(s)
Roman Tub
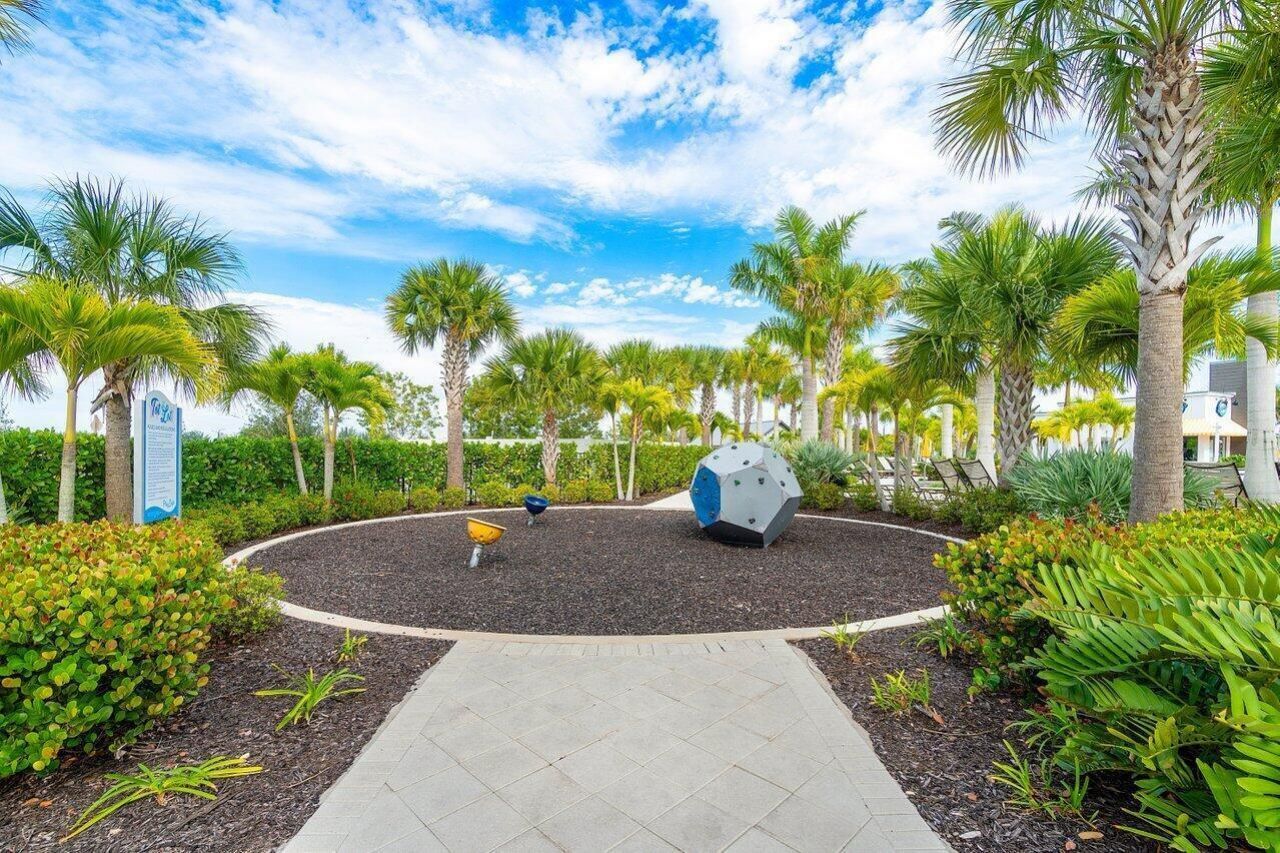
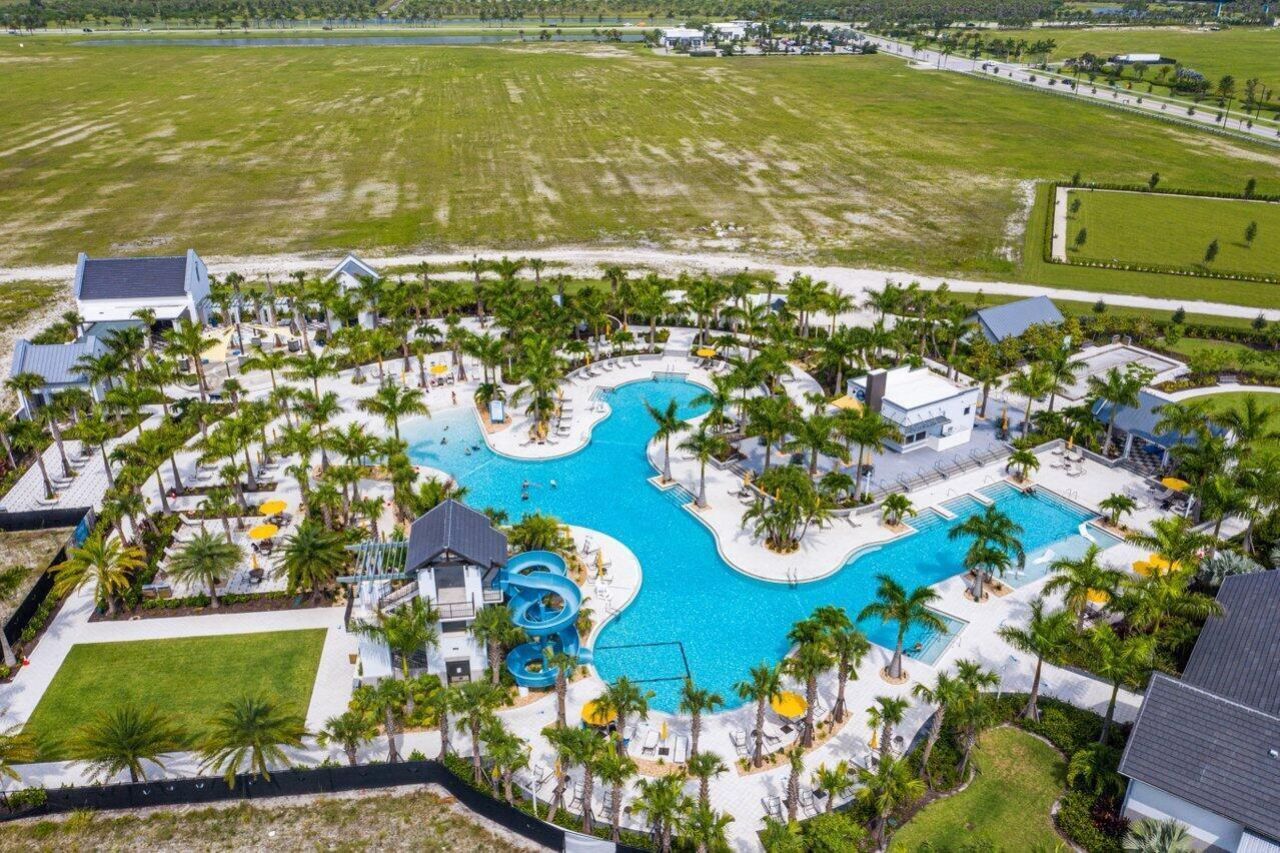
Park
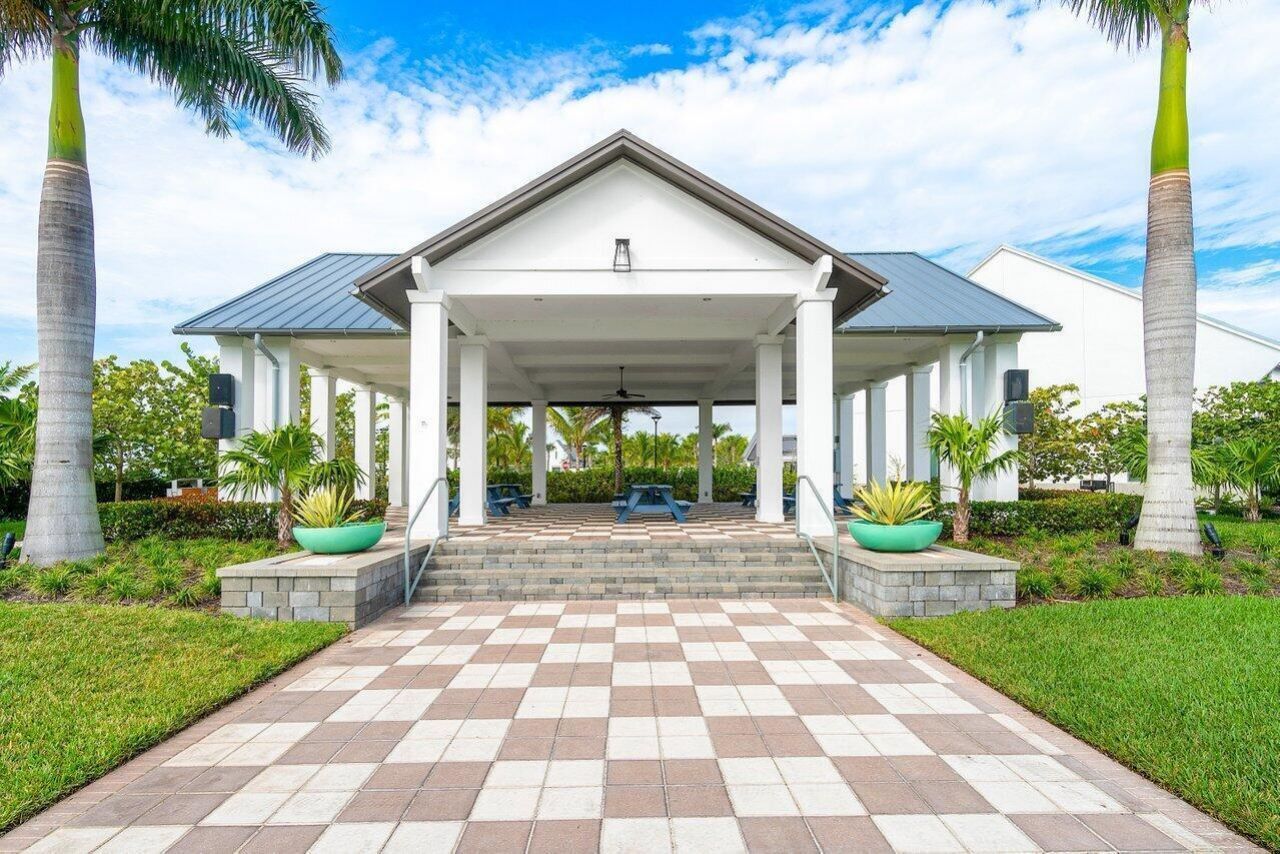
Picnic Area
Basketball Court
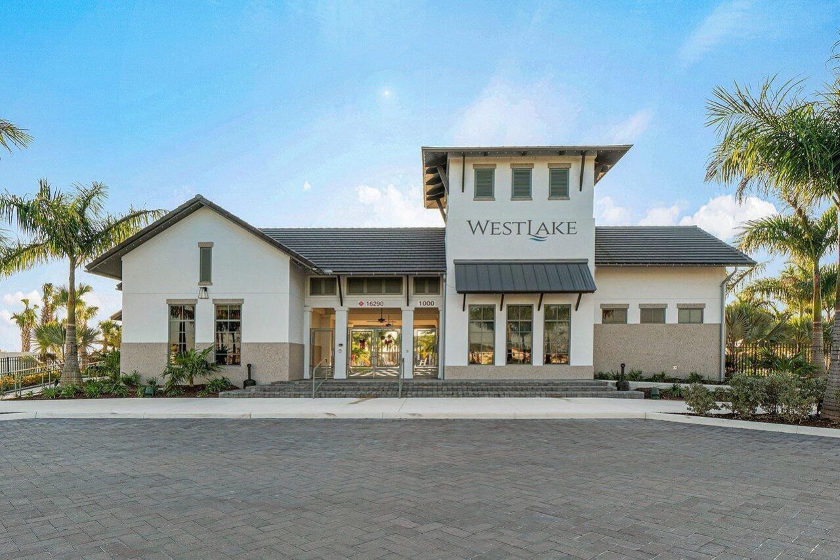
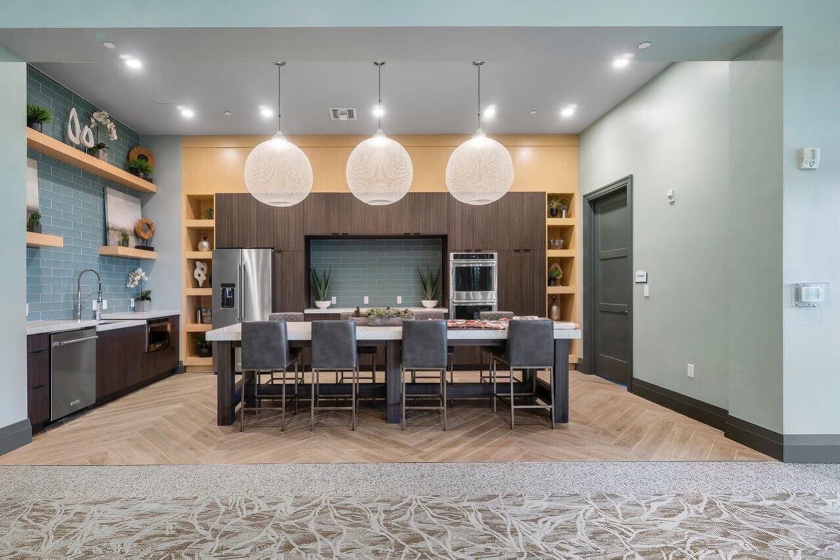
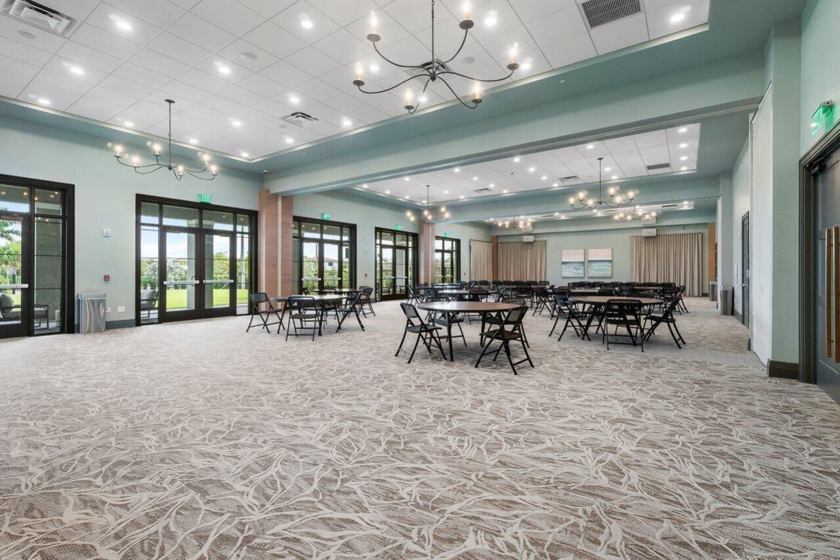
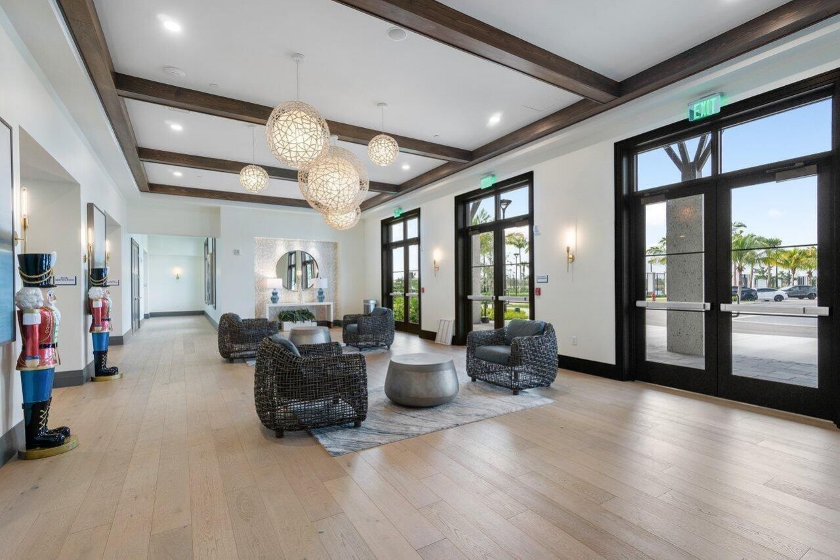
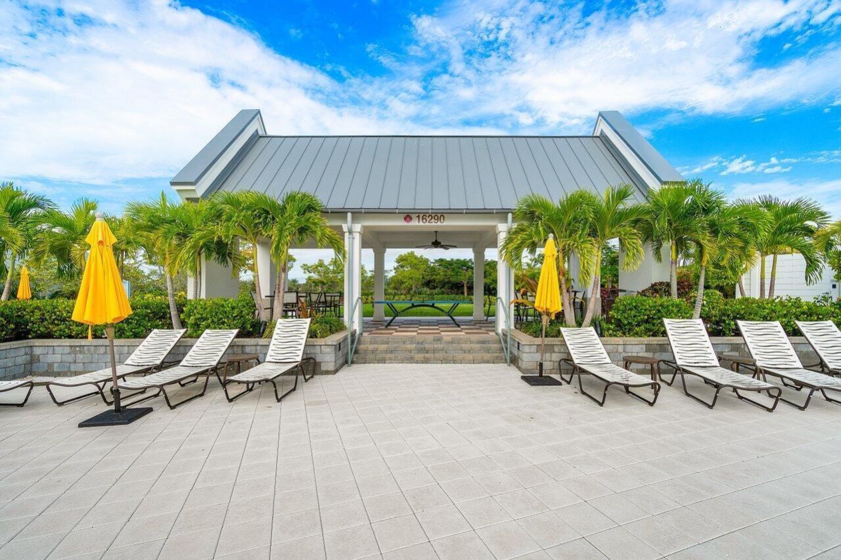
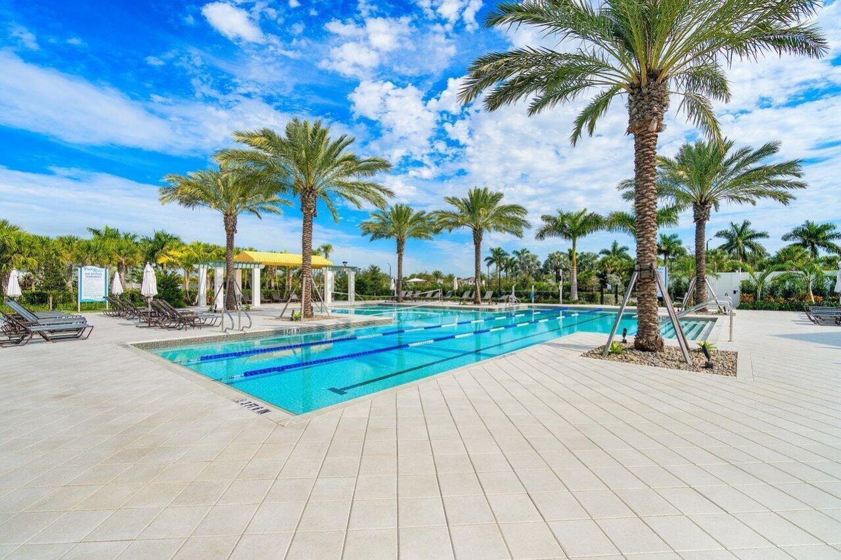
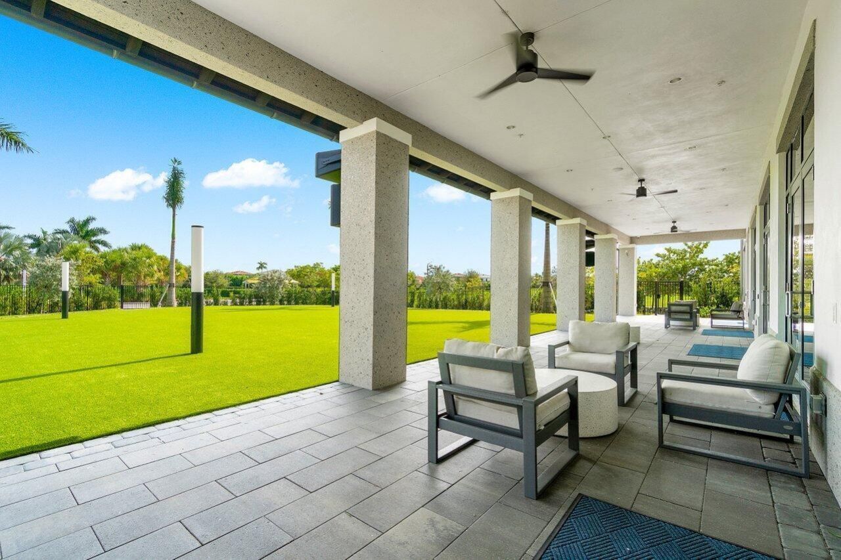
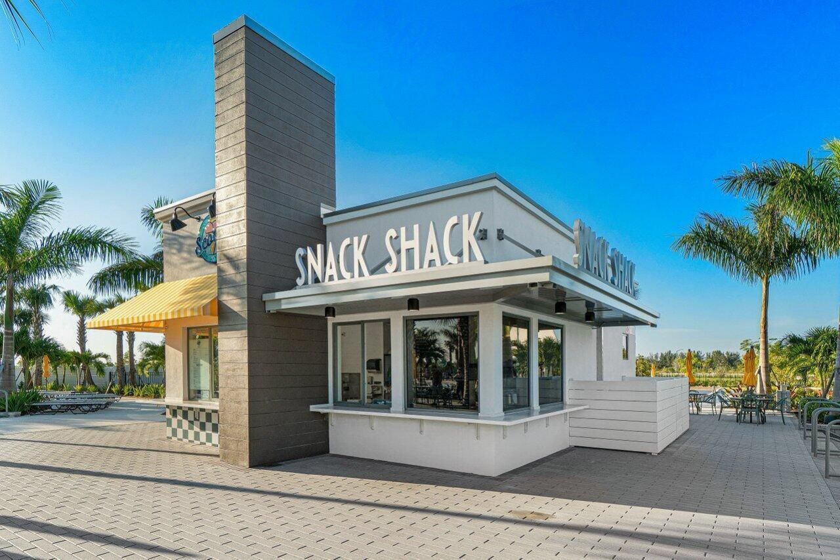
Clubhouse
Dog Park
Jogging Path
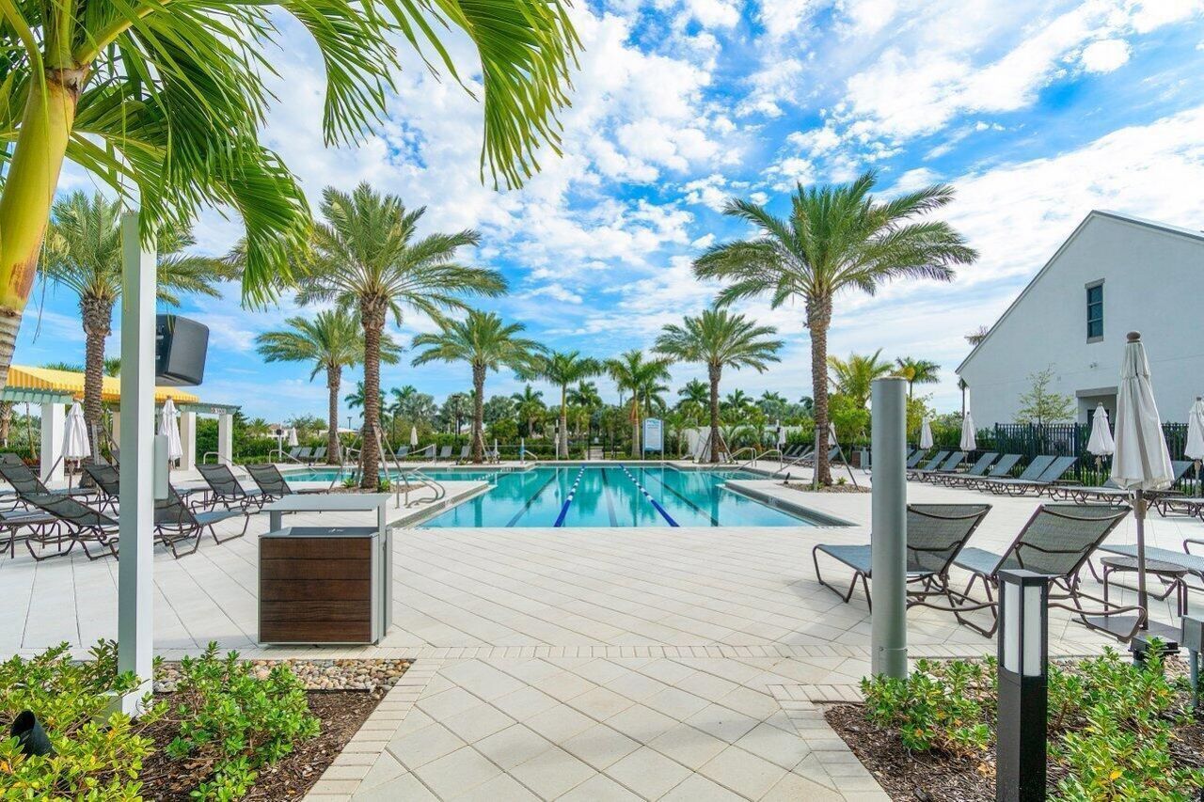
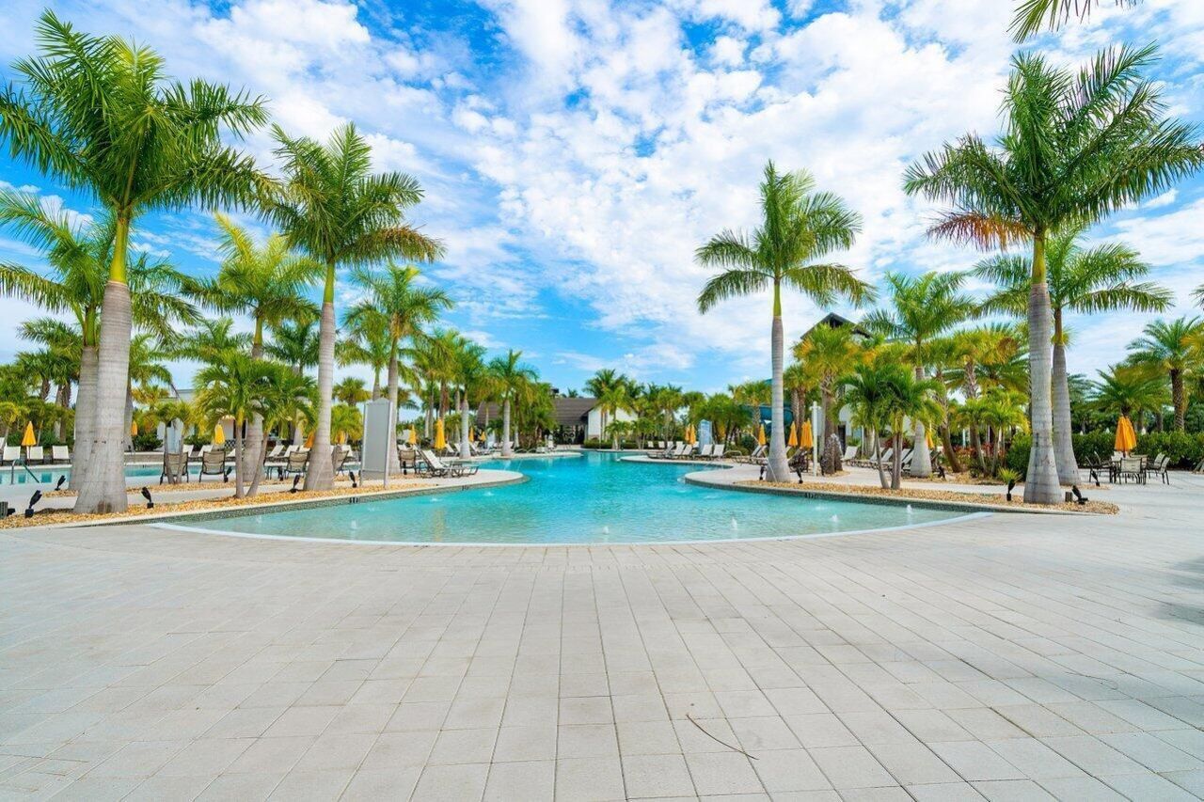
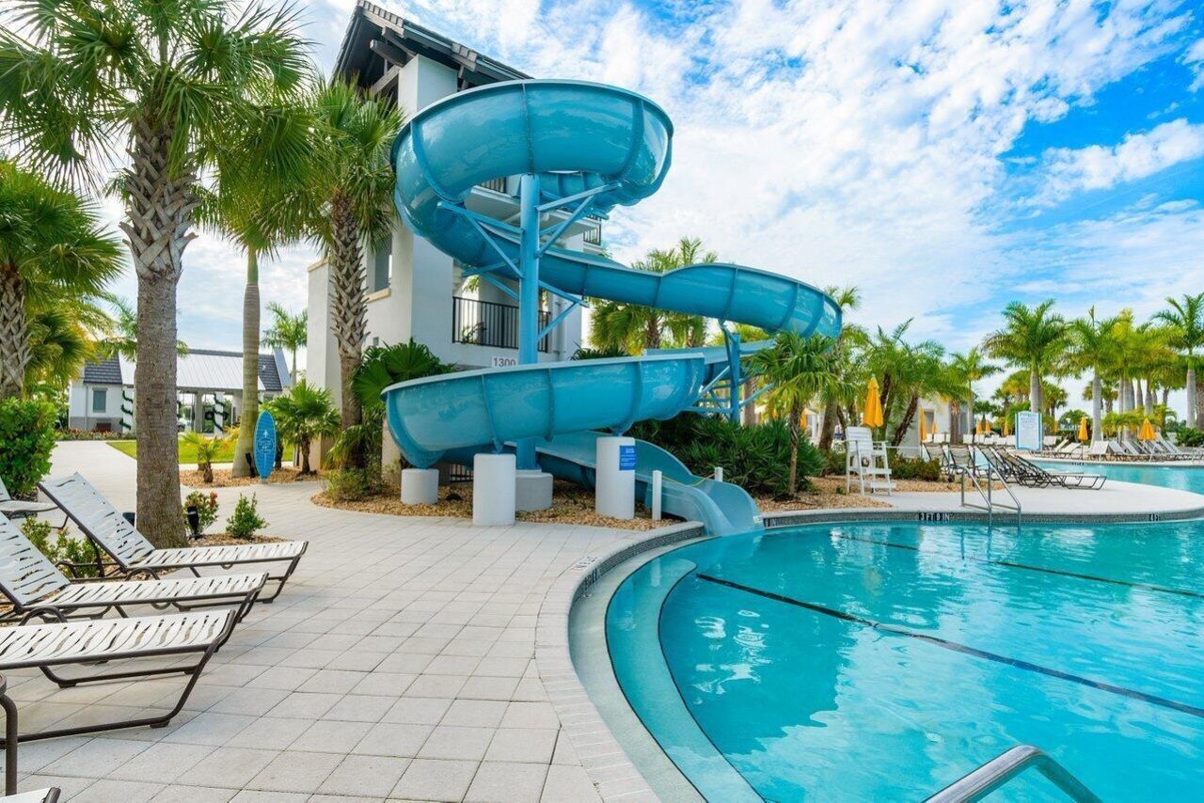
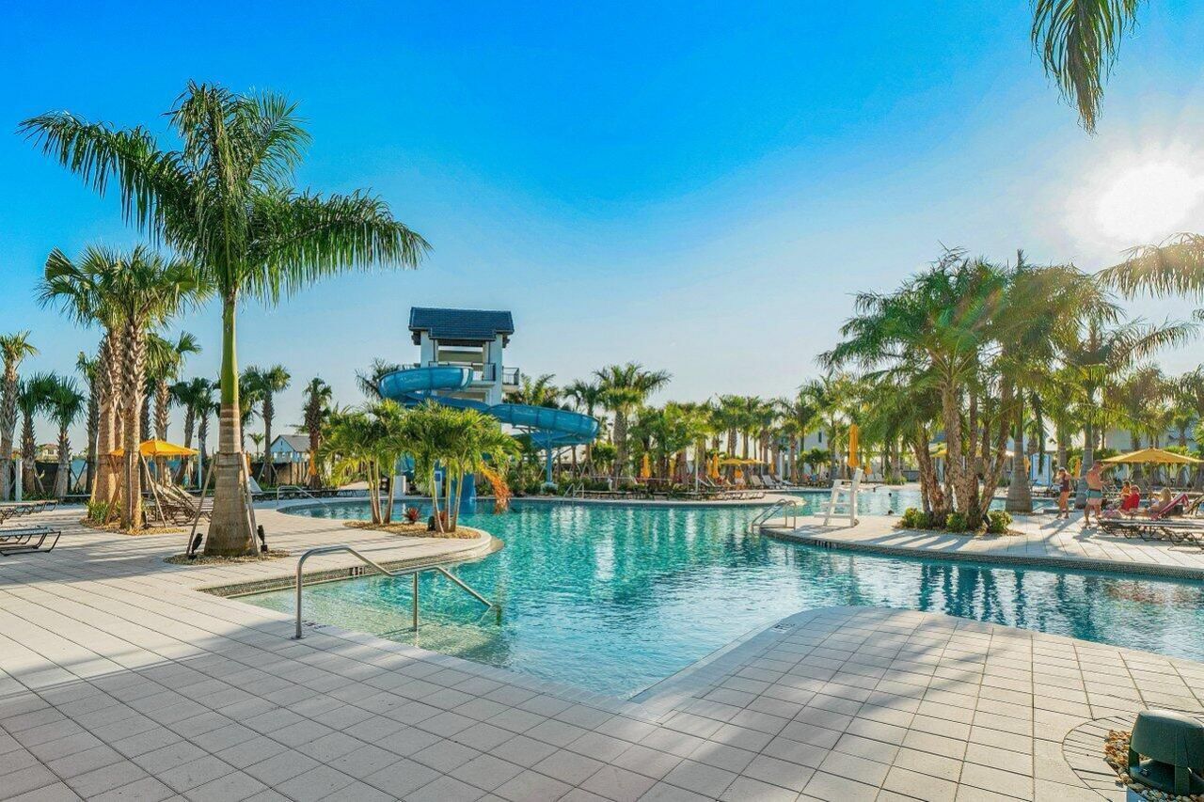
Pool
Bocce Ball
Heated Pool
Maintained Community
Sidewalks
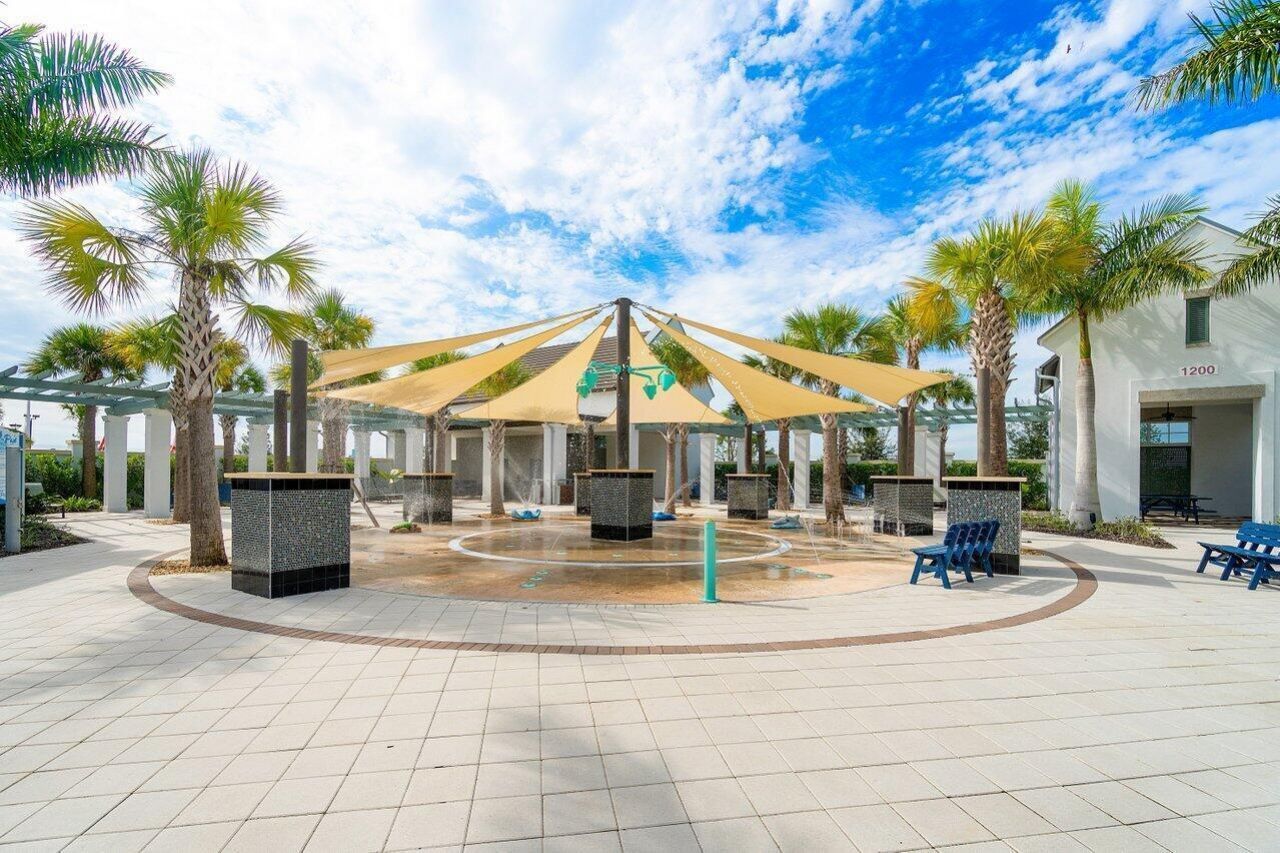
Recreation Facilities

Property Details

Appliances: Electric Water Heater, Dryer, Dishwasher, Microwave, Water Heater, Washer, Range, Freezer
Days on Site: 37
Deposit Information: First/Last/Security min credit score of 700, HOA app is $150 + $1500 refundable HOA sec. deposit.
Exterior: Concrete Block - With Stucco
Outdoor Features: Other
Fencing: Fenced
Flooring: Carpet, Ceramic Tile
Furnished: Unfurnished
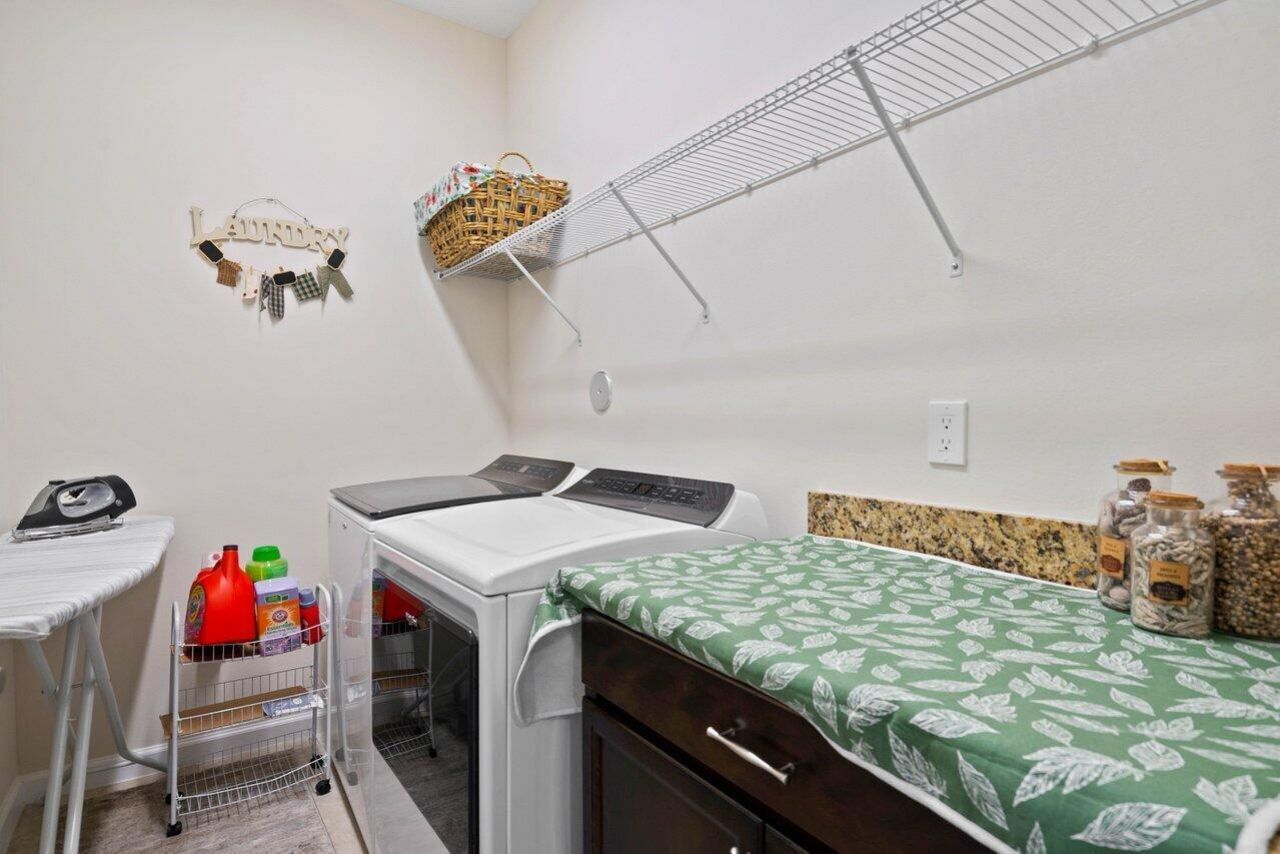
Laundry: Inside, Laundry Room, Upper Level
Lot: Landscaped
Lot: Landscaped
Other Equipment: None
Parcel#: 77404301230001190
Parking: Attached Garage, Driveway, Garage Door Opener, Garage
Parking Notes: Attached Garage, Driveway, Garage Door Opener, Garage
Patio/Porch: Patio - Open, Patio
Pet Fee: 250
Pets Allowed: Yes, Breed Restrictions
Rental Term: Annual (1 Year or More)
Restrictions: Parking - No Boat, Parking - No Commercial Vehicles, Parking - No RV
Security: Smoke Detector(s), Gated - No Guard
Sewer: Public Sewer
Special View Info: Garden
SQFT Living: 2138
Tenant Pays: Cable TV, Electricity, Gas, Insurance, Water
Total Rooms: 6
Utilities: Cable Available, Electricity Available, Phone Available, Sewer Available, Water Available
Waterfront Features: None
Construction: Concrete Block - With Stucco

Room Sizes

Living Room: 16.39 X 17 Level Main
Kitchen: 14 X 11 Level Main
Primary Bedroom: 16.11 X 14.8 Level Upper
Bedroom 2: 12.3 X 12.6
Bedroom 3: 10.1 X 13.11

Local Schools

High School: Seminole Ridge
Middle School: Osceola Creek
Elementary School: Loxahatchee Groves

Neighborhood Information

Neighborhood Map

Neighborhood Hero

Neighborhood Highlights

Neighborhood Characteristics

Neighborhood Market Trend

Neighborhood Schools

Courtesy of

Agency Name: Fosters Realty
Agent Name: Jennifer Ross Levin PA
Agency Phone: 561-268-6200

agent picture

Presented by

Agent Name: Lisa Adams
Agent Phone: 772.215.3184 Cell
Agency Title: Illustrated Properties
Request Info

IDX logo

Lisa Adams
ipre.com
Agent Cell:
772.215.3184
Office Phone:
772.221.1118

Login to My Illustrated Account